A rain screen is a deliberate gap between the cladding and the weather-resistive barrier. It does two things that a siding installed tight to the wall cannot.
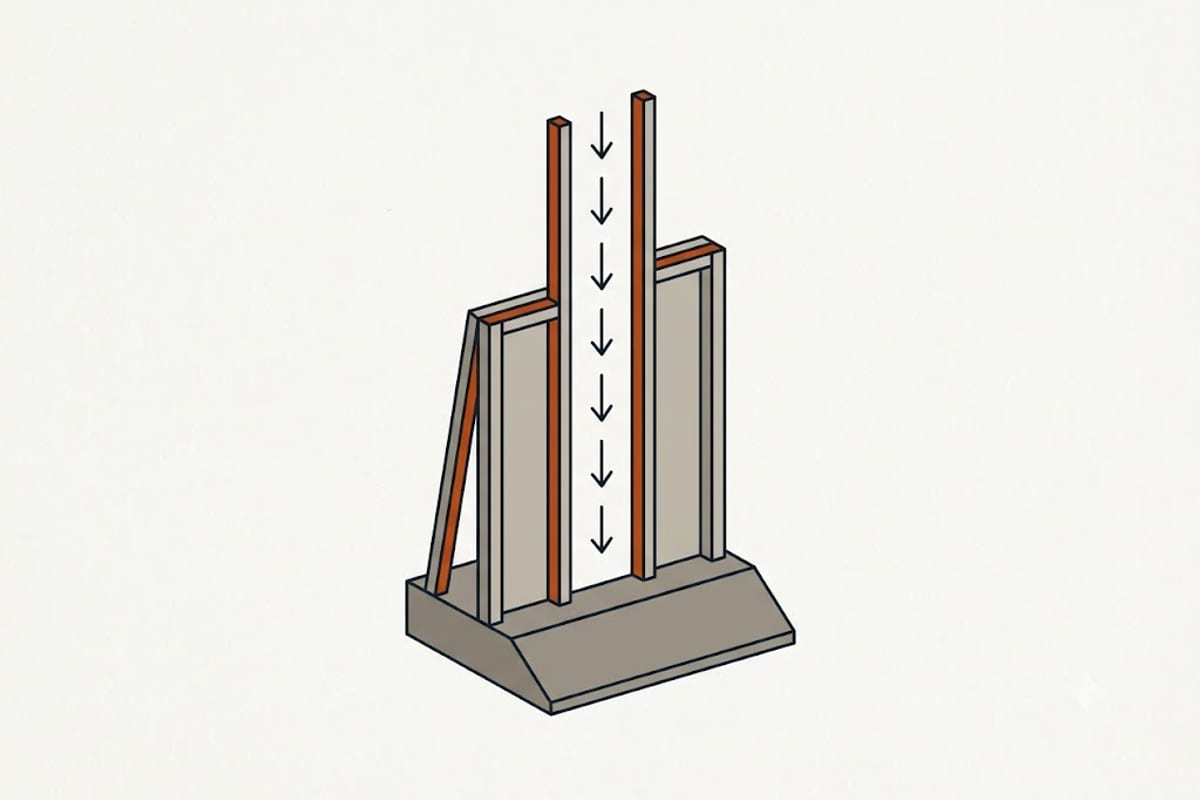
What the gap does
Drainage. Water that gets behind the siding runs down the cavity and out at the bottom rather than sitting against the WRB and the sheathing.
Drying. Air moves in the cavity, so anything that does get wet dries from both sides rather than one.
Pressure equalisation. Wind-driven rain is pushed into a wall by a pressure difference. A vented cavity reduces that difference, so less water is driven in to begin with.
How it is built
Vertical furring strips — commonly 1x3 or 1x4, or a proprietary plastic batten — fastened through the WRB into the studs, at the stud spacing.
A gap at the bottom, screened against insects, so water and air can leave.
A gap at the top, under the soffit, so air can enter or leave.
Blocking or a break at horizontal transitions, so the cavity is not a continuous chimney behind the whole wall.
The gap is typically 3/8 to 3/4 inch. More is not better; the purpose is drainage and a small airflow rather than a ventilated void.
The cheaper alternative
Drainable housewrap — a crinkled or textured wrap that holds a small gap against the sheathing without furring strips.
It provides drainage and much less drying and no pressure equalisation. It costs very little more than plain wrap and it is a genuine improvement over nothing.
For many houses this is the sensible middle position, and it is what a lot of contractors mean when they say the wall drains.
Where it matters most
Wet climates with high annual rainfall and wind-driven rain.
Behind absorptive cladding — wood, fiber cement, engineered wood — which holds water against the wall when it is soaked.
Where the WRB is a face-sealed system and drying is the backup.
Coastal exposure, where wind drives rain into every joint.
Where the benefit is smaller
Behind vinyl, which is already a loose, ventilated cladding with drainage built into the profile. Vinyl over plain wrap already drains reasonably well.
In dry climates, where the drying that matters is happening anyway.
That said, the cost of adding a rain screen while the wall is open is modest, and the cost of adding it later is the whole siding job again.
What it changes elsewhere
Thickness. The cladding stands out further, so window and door trim has to be extended and the details at corners and openings change.
Fastener length. Nails have to reach through the furring into the framing, which means longer fasteners and hitting studs rather than sheathing.
Trim depth at every opening.
None of these is difficult and all of them have to be planned rather than discovered.
Whether to do it
If the wall is being opened, the climate is wet, and the cladding is absorptive — yes, and it is one of the better small investments available at that moment.
If the cladding is vinyl and the climate is dry — a drainable wrap is a reasonable answer and full furring is optional.
Either way, the decision belongs at the start of the job, because it changes the trim details on every opening and cannot be added once the first course is on.
Insects and the bottom of the cavity
An open cavity at the base of a wall is an invitation, and the remedy is a proprietary vented insect screen or a strip of perforated closure fitted along the bottom.
It has to be open enough to drain and fine enough to exclude, and skipping it produces a wall cavity full of wasp nests within a few seasons. It is a small item on a materials list and it is frequently the one left off.