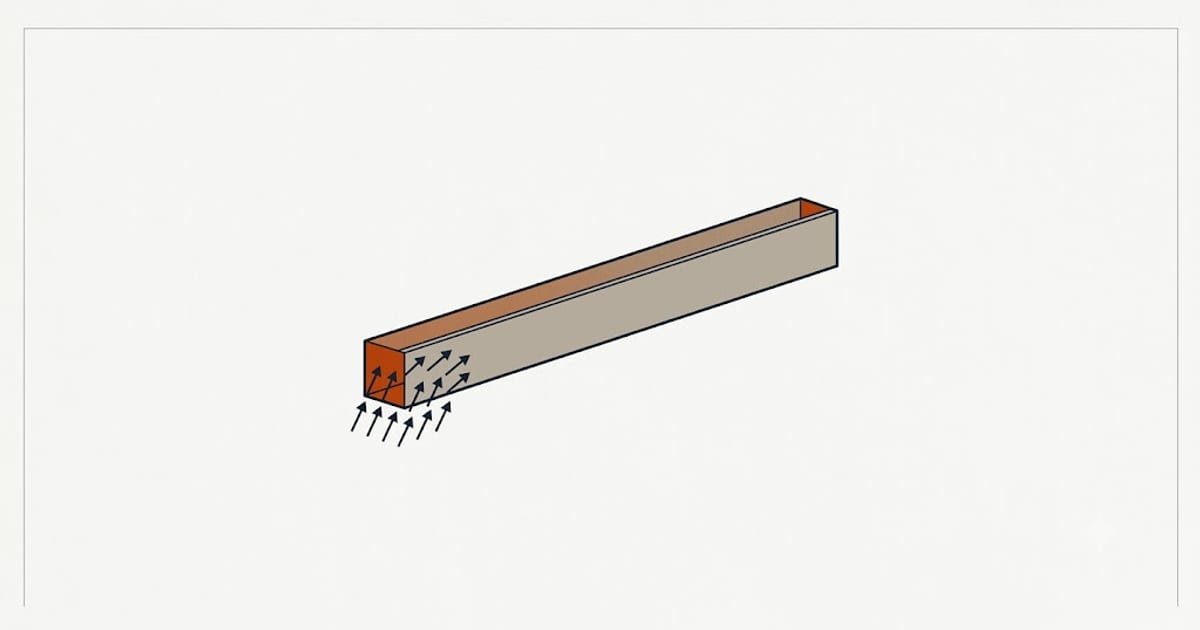
The soffit is the underside of the eave. The fascia is the vertical board at its edge, behind the gutter. Both are usually wrapped when a house is re-sided, because both are the parts that need painting most often.
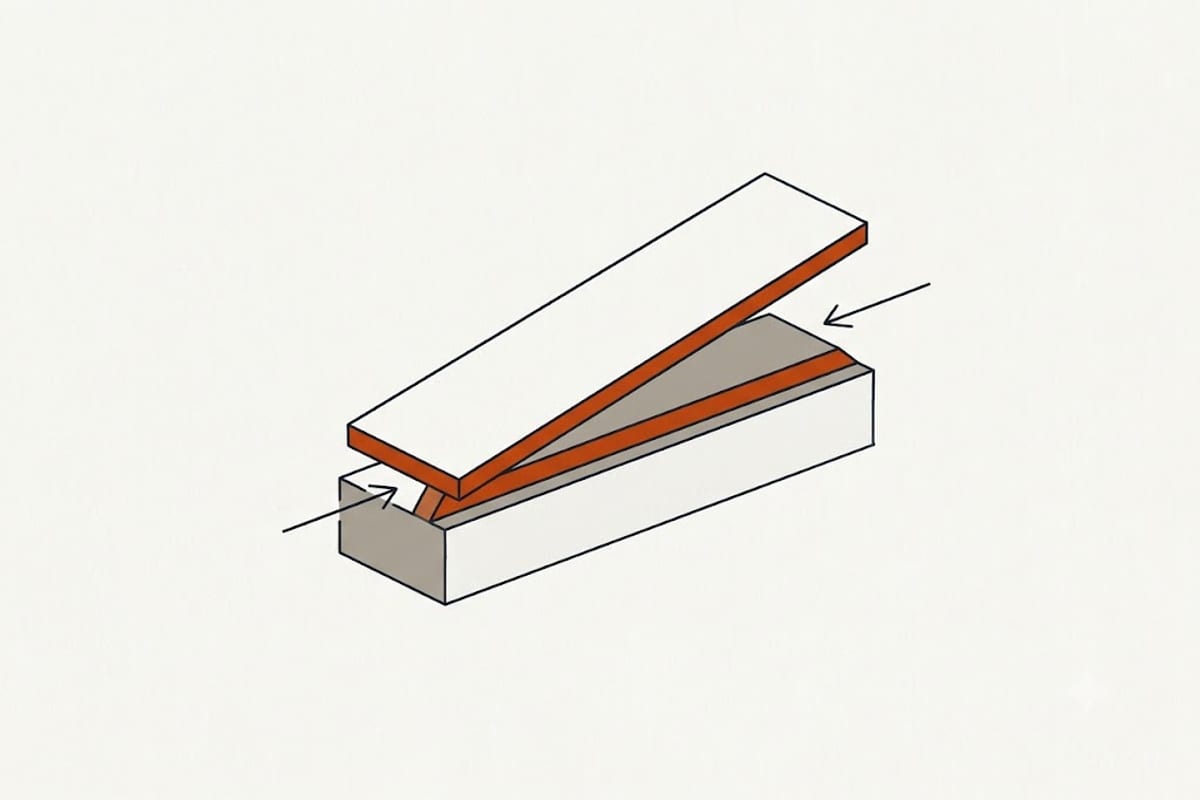
Ventilation is the point people miss
A roof needs air to enter low, at the eave, and leave high, at the ridge. The soffit is the intake.
Wrapping it in solid material, or covering existing vents with unvented panel, removes the intake. The ridge vent then draws air from inside the house instead of from outside, and the attic loses the ventilation that keeps the sheathing dry and the shingles at a reasonable temperature.
Symptoms follow over years: condensation in the attic, mould on the sheathing, ice dams in cold climates, shortened shingle life.
Vented, solid, and the mix
Soffit panel comes fully vented, solid, and centre-vented — a panel with a perforated strip down the middle.
The usual arrangement is vented panel where intake is needed and solid panel on gable overhangs where there is no attic behind it.
Net free area is the number that matters: the actual open area of the perforations, published by the manufacturer, not the apparent area of the panel. Panels vary widely, and replacing an old vented soffit with a decorative one that has a fraction of the free area is a common quiet downgrade.
Do not cover the old vents
Where there are existing rectangular soffit vents, wrapping over them with vented panel is fine — the air passes through both.
Wrapping over them with solid panel is not, and it happens because solid panel is cheaper and looks cleaner.
Baffles at the eave
Ventilation also needs a clear path from the soffit past the insulation into the attic. Insulation pushed to the eave blocks it.
Baffles — rigid channels stapled between the rafters — keep that path open. Where the eave is being opened during a siding job, checking that they exist is a small addition and it is the other half of the ventilation question.
Fascia wrap and the gutter
Aluminium fascia wrap is bent to fit and installed over the existing fascia board. It ends the painting and it hides whatever is underneath.
Check the wood first. Rotten fascia wrapped in aluminium keeps rotting, and the gutter is hung off it. A gutter that pulls away years later takes the wrap and the rotten board with it.
The gutter usually comes off and goes back on, and it is the natural moment to check the fall and the hangers.
Quantities
Soffit is measured in square feet — the overhang depth times the run, all the way round including gable overhangs.
Fascia is measured in linear feet, plus the trim pieces: F-channel or J-channel where the soffit meets the wall, and the receiving channel at the fascia.
Corners at the eave-to-rake transition take extra pieces and extra time, and they are where the labour is.
What it looks like when done well
Even panel lines, seams aligned, corners mitred rather than butted, and the vented and solid sections placed logically rather than wherever the offcuts fell.
The eave is at the top of every elevation and it frames the whole house. It is worth more attention than it usually gets, and it is also the part of a siding job where rushed work is most visible from the street.
Aluminium or vinyl
Aluminium holds its shape better on a wide overhang and takes a bend cleanly for fascia wrap. It dents.
Vinyl is cheaper, does not dent, and sags slightly on a deep overhang unless supported at intervals.
Most jobs use vinyl soffit with aluminium fascia wrap, which plays to the strengths of each — and it is worth knowing that combination is normal rather than a compromise.