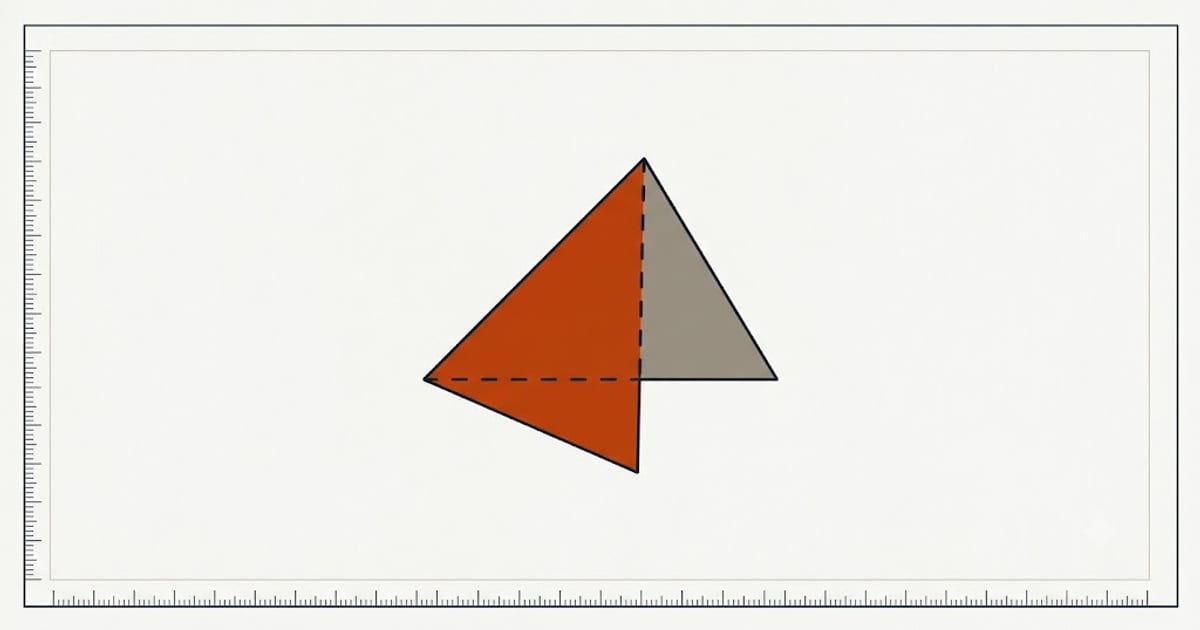
Gables and dormers are where siding quantities go wrong, because they are the parts that are hard to reach and easy to measure incorrectly.
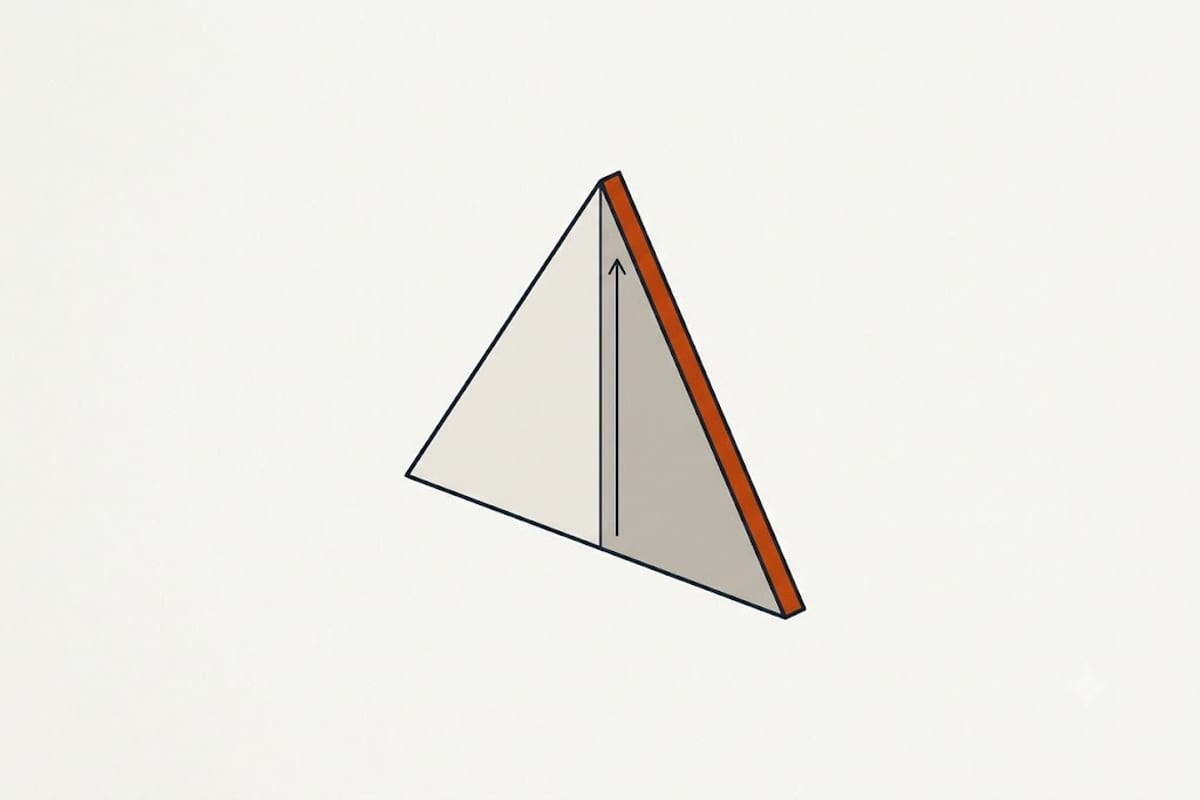
The formula
gable area = base × vertical height ÷ 2
Base is the width of the wall at the top of the main wall — where the gable starts.
Height is measured straight up from the middle of that base to the ridge. Not along the rake.
Measuring up the slope gives a longer number and overstates the area. On a typical roof pitch that error is on the order of 15 to 20%.
Getting the height without a ladder
Two practical methods.
From the pitch. Height equals half the base times the rise over twelve. A 24-foot gable on an 8/12 roof: 12 × 8/12 = 8 feet.
Finding the pitch is done with a pitch gauge from inside the attic, or by measuring a level 12 inches along a rafter and reading the drop.
From a photograph. Photograph the gable square-on with something of known length in frame — a door, a window, a length of timber leaned against the wall — and scale from it. Accurate enough for an estimate.
Clipped gables and hips
A clipped gable is a triangle with the top cut off — a trapezoid. Average the two horizontal dimensions and multiply by the vertical height.
A hip roof has no gable, so the wall stops at the eave line all round. Less siding, and correspondingly more roof.
Dormers
Each dormer has a face — usually a small rectangle plus a small gable — and two cheeks, the triangular sides.
The cheeks are easy to forget and they take a disproportionate amount of labour: small pieces, many cuts, awkward access, and trim on every edge.
Count them individually and add waste generously. A house with four dormers has sixteen small surfaces, and the material is trivial against the time.
Access is the real cost of a gable
A gable is high. Reaching it means staging, a lift, or ladders and slower work, and that is a labour line rather than a material one.
A quote that treats a two-storey gable end the same as a single-storey wall of the same area has not accounted for it.
Waste on gables
Higher than on flat walls, because every course is cut at both ends to the rake angle.
20% or more on a gable, against 10 to 15% on a straight wall. The offcut from one end of a course sometimes serves the other end of the same course, which is why an experienced crew wastes less, but it does not always work out.
Vents and returns
Gables frequently have a vent — louvred or decorative — which is trimmed like a small window and deducted only if it is large.
They also have returns at the bottom of the rake on some houses, which are small, fiddly and take trim on every edge.
Check the number against the elevations
Add the gables separately from the walls and keep them as their own line in the estimate.
That makes it easy to sanity-check: a gable that comes out larger than the wall beneath it has almost certainly been measured up the slope rather than plumb.
Photograph every elevation before starting
A square-on photograph of each side of the house, with the measurements written on a printout, is the most useful estimating document there is.
It catches the surfaces that get forgotten on a walk-round — a small return beside a chimney, a wall behind a deck, the cheek of a dormer facing away from the street — and it lets the numbers be checked without going back outside.