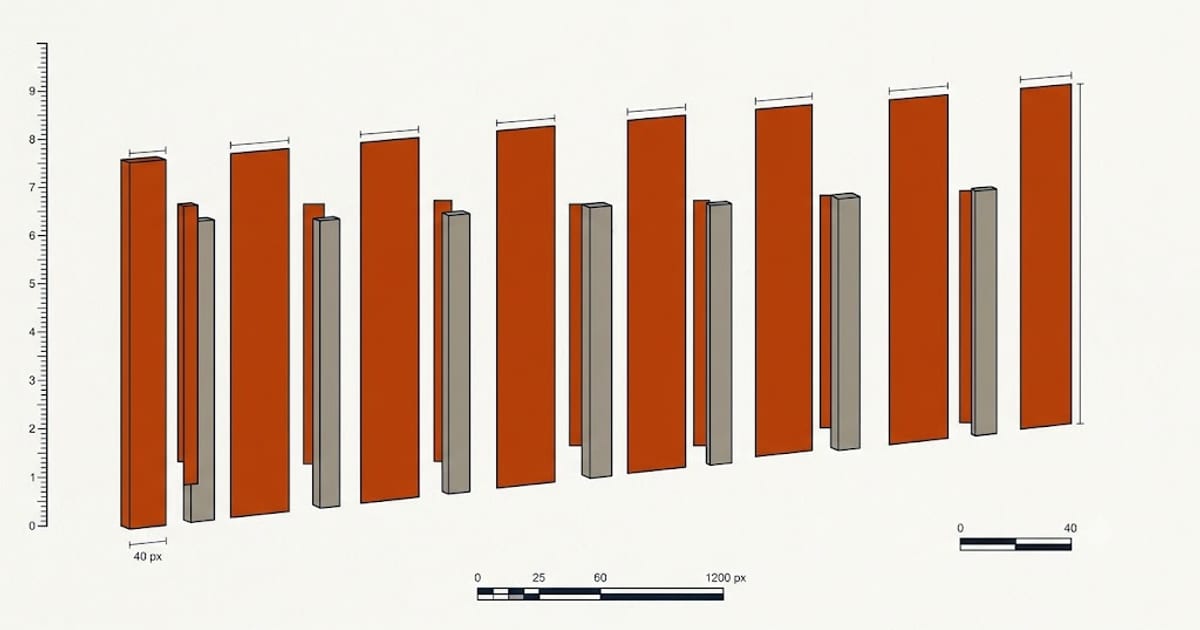
Board and batten is vertical siding: wide boards with narrow strips covering the joints between them. It is quantified in two parts.
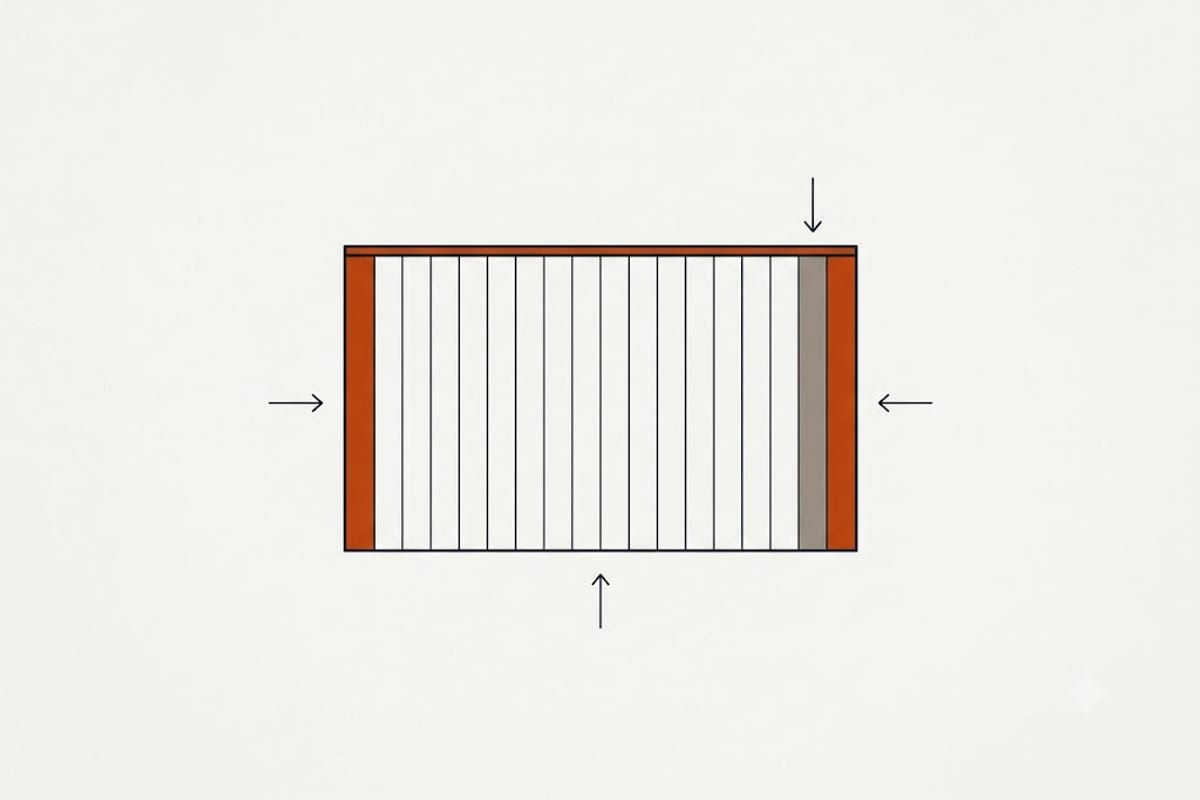
Spacing sets everything
Batten spacing — the distance between batten centres — is a design decision, and the common range is 8 to 16 inches, with 12 inches the most-used default.
Wider spacing reads as calmer and more rustic. Narrower reads as busier and more traditional. Neither is wrong and the choice is made before any quantity can be calculated.
Counting battens
battens per wall = (wall width ÷ spacing) + 1
A 30-foot wall at 12-inch spacing needs 31 battens, each the height of the wall.
Multiply by the wall height for linear feet, and do it wall by wall.
That +1 matters. A wall needs a batten at both ends, and forgetting it on every elevation adds up.
Counting boards
The field boards cover the wall area minus what the battens cover, but in practice the boards are ordered by wall area because they run behind the battens and the overlap is small.
Order area in square feet and convert to boards by their coverage width.
Where the layout should land
The same principle as lap siding courses: plan where the last one falls.
Battens should land at the corners and, where possible, at the edges of window and door trim. A batten half-covered by a trim board looks wrong.
Adjusting the spacing slightly across a wall — 11.5 inches instead of 12 — to make the battens land where you want is normal and invisible.
Vertical siding needs horizontal blocking
Vertical boards fasten into horizontal members. On a standard stud wall there are none between the plates.
That means horizontal blocking or furring at intervals — commonly 16 to 24 inches — behind the siding, which is an extra framing step and an extra material line.
It is frequently forgotten in an estimate for a wall converted from horizontal to vertical siding, and it is not optional.
Drainage runs the other way
Water running down a vertical board reaches the bottom edge and drips. Water running down lap siding is shed course by course.
That makes the bottom edge detail important: a drip cap or a Z-flashing at the base, and the boards held clear of the ground and of any horizontal surface.
Cut ends of a wood or engineered wood product must be sealed, because they are end grain facing down into the weather.
In vinyl
Vinyl board and batten comes as a panel that presents as several boards with battens moulded in, which is far faster and quantified by area like any other vinyl.
The same expansion rules apply, and vertical panels expand vertically, so the gap allowance is at the top and bottom rather than at the ends.
Mixing it with lap siding
A common arrangement is board and batten in the gables and lap siding on the walls, or the reverse.
Where the two meet, a horizontal trim band separates them and provides a flashed transition. That band is a line item and it needs its own flashing, since it is a horizontal surface partway up a wall.
Waste
15% on a straight wall, more where there are many openings, because a batten interrupted by a window produces two short pieces from one length.
The reverse batten
An alternative arrangement puts the narrow strips underneath and the wide boards on top, which produces a shadow line in the opposite direction.
It uses the same quantities and it changes the appearance considerably, so it is worth looking at a photograph of each before ordering, rather than discovering the difference on the wall.
Ordering lengths
Board and batten runs floor to eaves in one piece wherever the wall height allows, because a horizontal joint partway up a vertical board needs a flashed break and looks like a repair.
That means ordering to the wall height, not to a standard length, and a wall just over a stock length is an expensive wall. Measure the tallest elevation first and let it decide the order.