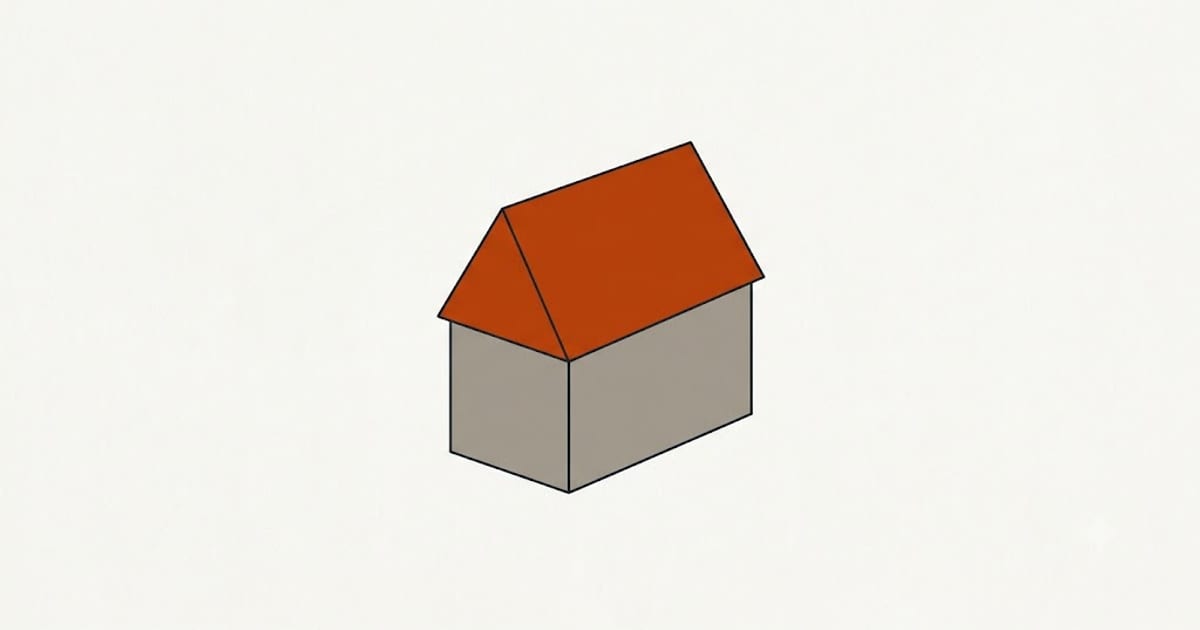
Siding is sold by the square — 100 square feet of coverage. Everything else follows from measuring the wall area correctly.
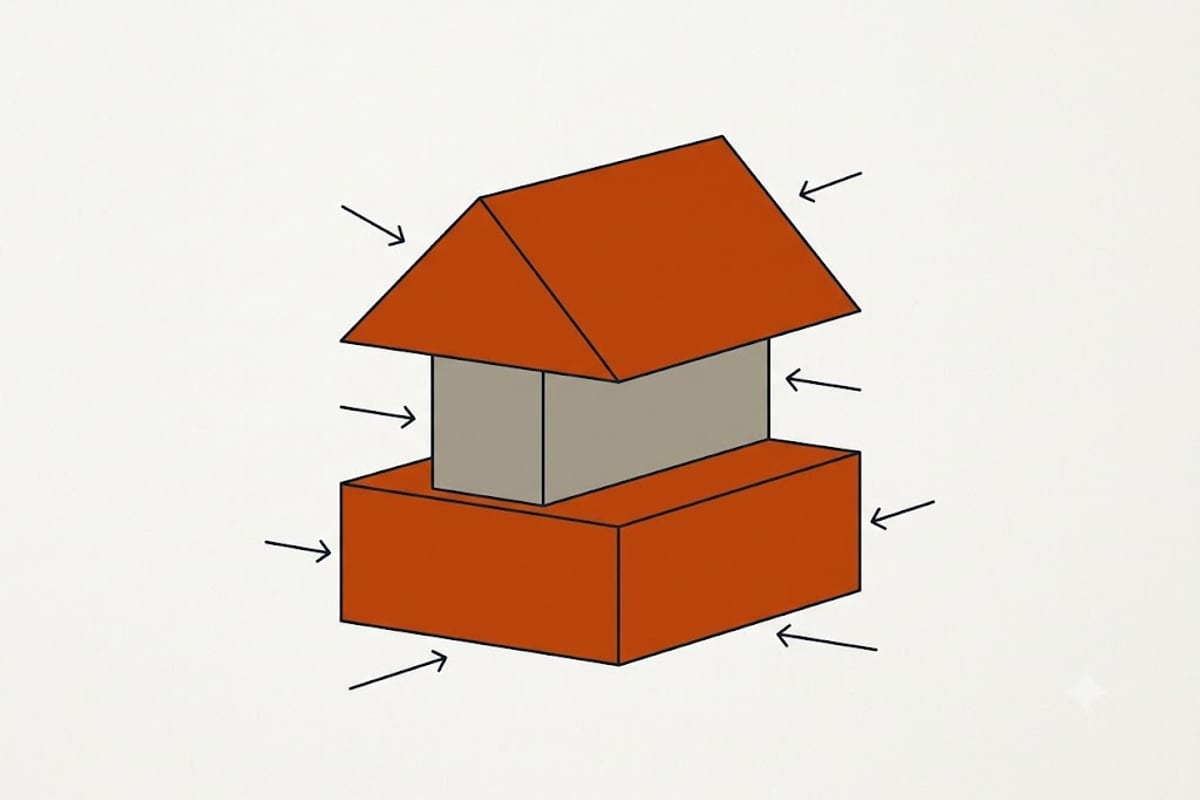
Break each elevation into shapes
Rectangles for the main wall: width × height.
Triangles for gables: base × height ÷ 2.
Trapezoids where a roofline slopes across a wall: average the two heights and multiply by the width.
Do each elevation separately and write it down. Adding four numbers is easier to check than one calculation done in your head at the wall.
Measure height to the right place
From the bottom of the starter strip — usually a few inches below the top of the foundation — to the underside of the eave or the soffit.
Not from the ground, which varies, and not to the roof, which is above the soffit.
For a gable, the height is from the top of the wall to the ridge, measured vertically rather than along the rake.
Which openings to deduct
Deduct openings over about 30 square feet — a garage door, a large picture window, a patio slider.
Do not deduct windows and doors of ordinary size. The pieces cut out around them are mostly offcuts, and deducting them leaves you short.
This is counter-intuitive and it is the standard practice for a reason: the material removed for a window is not the material saved.
Waste allowance
10% on a simple house with long straight runs and few openings.
15% on a typical house.
20% or more where there are many gables, dormers, corners, or where the siding has a pattern that has to line up.
Diagonal or staggered patterns waste more. Board-and-batten and shake courses waste more than lap siding.
Convert to squares and round up
Total square feet divided by 100 gives squares. Round up to the next whole box or bundle, because you cannot buy part of one.
Order all of it in one delivery with the same lot number. Colour varies between production runs, and a box bought later to finish a wall is visibly different on the elevation.
The parts that are not siding
Quantity for the field is the easy half. The rest is measured in linear feet:
Starter strip — the perimeter at the bottom of each wall.
J-channel — around every window and door, along every roofline the siding meets, and at any vertical termination.
Outside and inside corner posts — the height of each corner.
Utility trim, undersill trim — under windows and at the top course.
Soffit and fascia, if they are part of the job.
Each has its own quantity and its own waste allowance, and forgetting them is the most common reason a siding order is incomplete.
Fasteners and accessories
Nails or screws appropriate to the material and the substrate, plus flashing for every window head and every horizontal transition.
Flashing is not optional and it is routinely omitted from a materials list because it is small. It is also the thing that keeps water out of the wall.
Check the number twice
Measure the whole house, calculate, and then walk it again looking for what you missed — a bump-out, a dormer cheek, a wall behind a deck, the small return beside a chimney.
Those are the pieces that turn up as a shortfall on the last day, and by then the original lot number is gone.
Keep the leftovers
A few full panels stored flat in a dry place are worth keeping for the life of the house. A cracked panel from a ladder or a stray branch is a ten-minute repair if a matching piece exists and a visible patch if it does not.
Write the colour name and the lot number on the wall inside the garage. Nobody remembers it in eight years, and manufacturers change colour names.
The estimate and the order are different numbers
An estimate for pricing can be rough. The order needs to be right, because a short delivery stops the crew and a late top-up arrives from a different lot.
Where a contractor is supplying, the quantity is their responsibility and the lot-number question is still worth asking. Where you are supplying, measure twice and order the waste allowance rather than hoping.